- Price
- $957,990
- Beds
- 4
- Baths
- 3.5
- Interior
- 2,007 sq ft
- Per sq ft
- $477
- Built
- 2025
Listing courtesy of The New Home Company·Listed by Melanie Earl·MLS® OC26040083·Last updated Sep 1, 2026
About this property
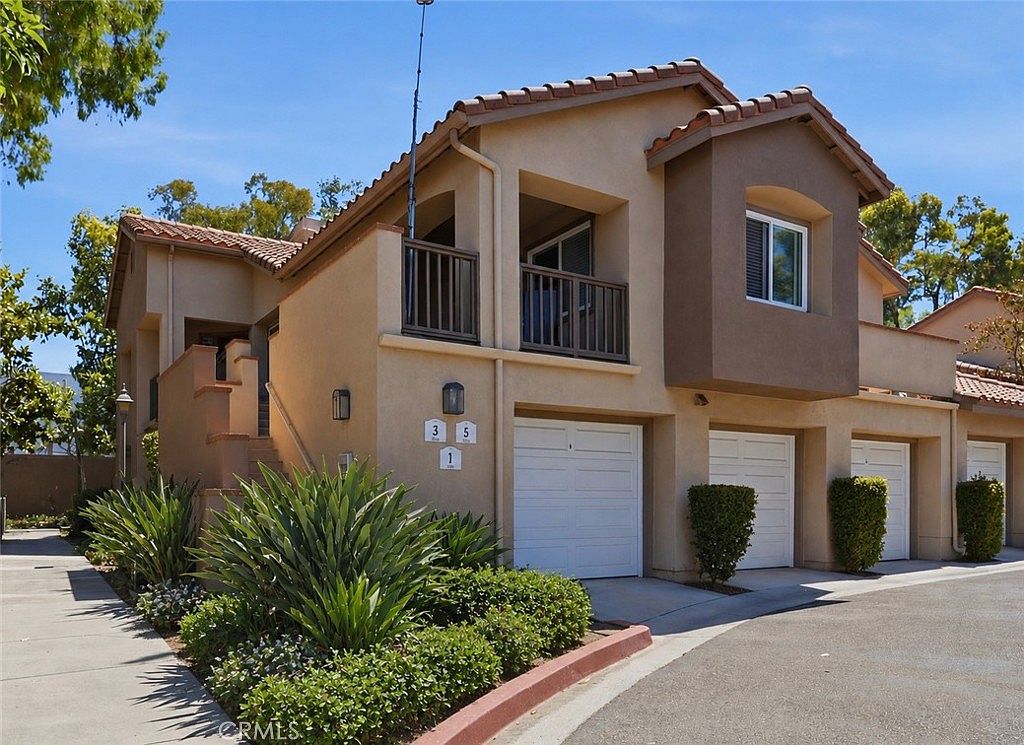
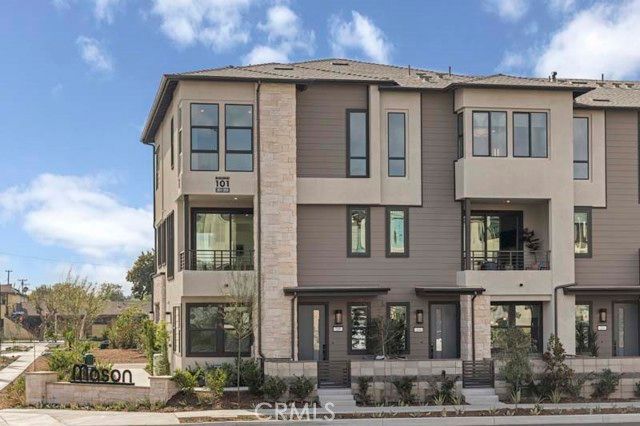
Feast your eyes on Plan Seven where thoughtful touches throughout the home create a seamless blend of function and aesthetics.
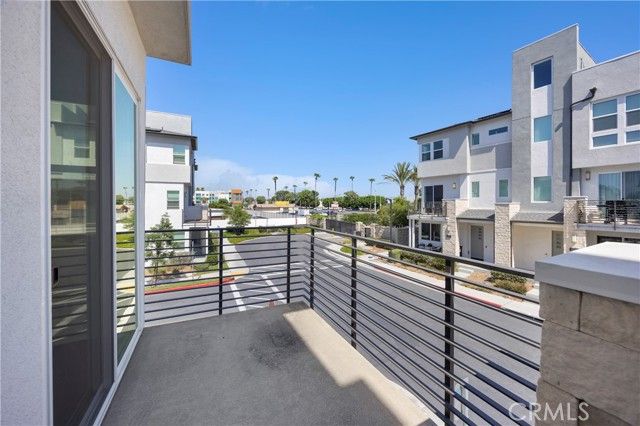
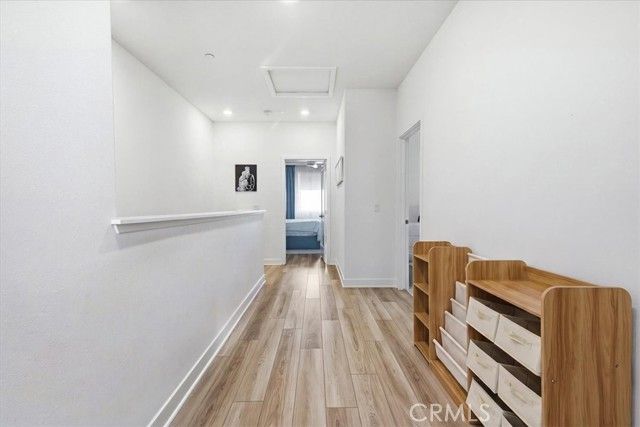
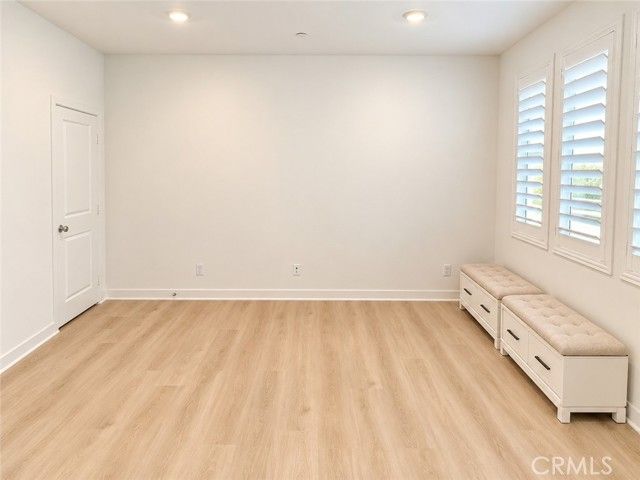
Unraveling across 2,007 square feet, this three-story layout offers a ground-floor suite that can become your at-home office, art studio or any other DIY project you’ve had on the backburner. On the main floor, an expansive great room rolls into a sleek kitchen, adjacent to an impressive double-door pantry. Wow your guests with the second-story balcony or relish it all to yourself. The perfect spot to soak in the sunrise over your morning cup of joe. Taxes, HOA, Fees are Estimates. Builder incentives available.
Details
- Bedrooms
- 4
- Bathrooms
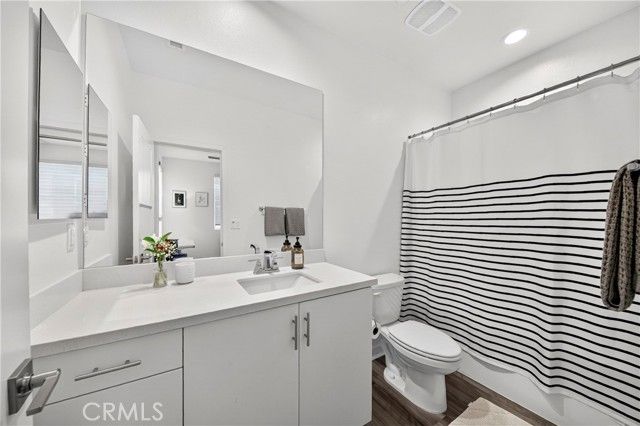
- 3.5 (3 full, 1 half)
- Interior area
- 2,007 sq ft
- Price per sq ft
- $477
- Type
- Condo
- Parking spaces
- 2
- Year built
- 2025
- MLS® number
- OC26040083
- Listing type
- Sale
- Listed
- Feb 23, 2026
- Days on market
- 263
- Last updated
- Sep 1, 2026
Interested in this home?
Erik Kaiser isn't the listing agent. Erik can book your showing and represent you as your agent.

Estimate payments
An estimate only. Rates and terms come from your lender.