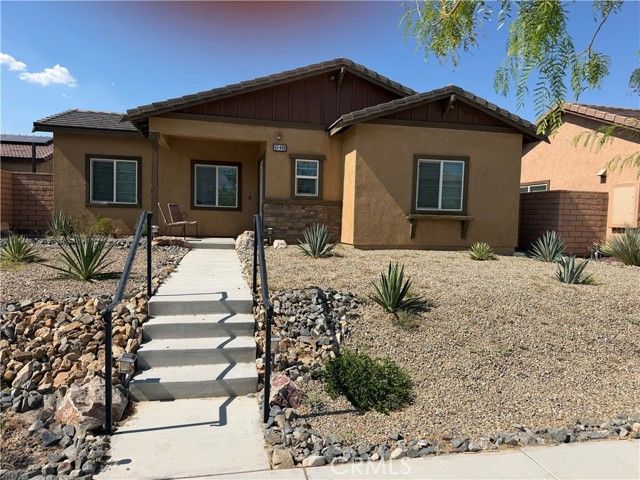
- Price
- $479,000
- Beds
- 3
- Baths
- 2
- Interior
- 1,811 sq ft
- Lot
- 6,098 sq ft
- Per sq ft
- $264
- Built
- 2020
Listing courtesy of Newport Coastal Properties·Listed by Gary Hesselgesser·MLS® OC26153176·Last updated Sep 29, 2026
About this property
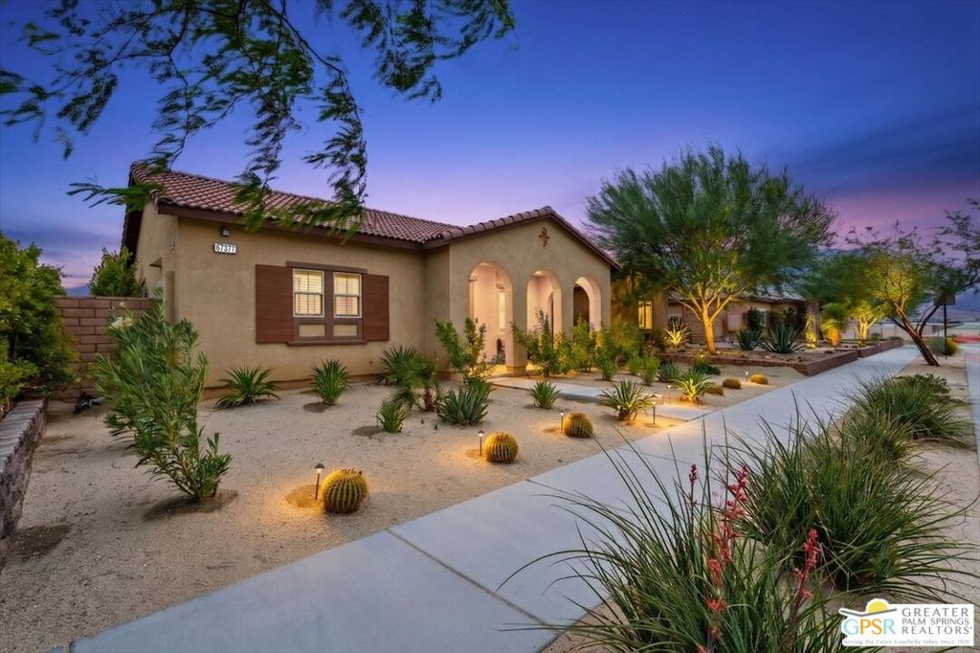
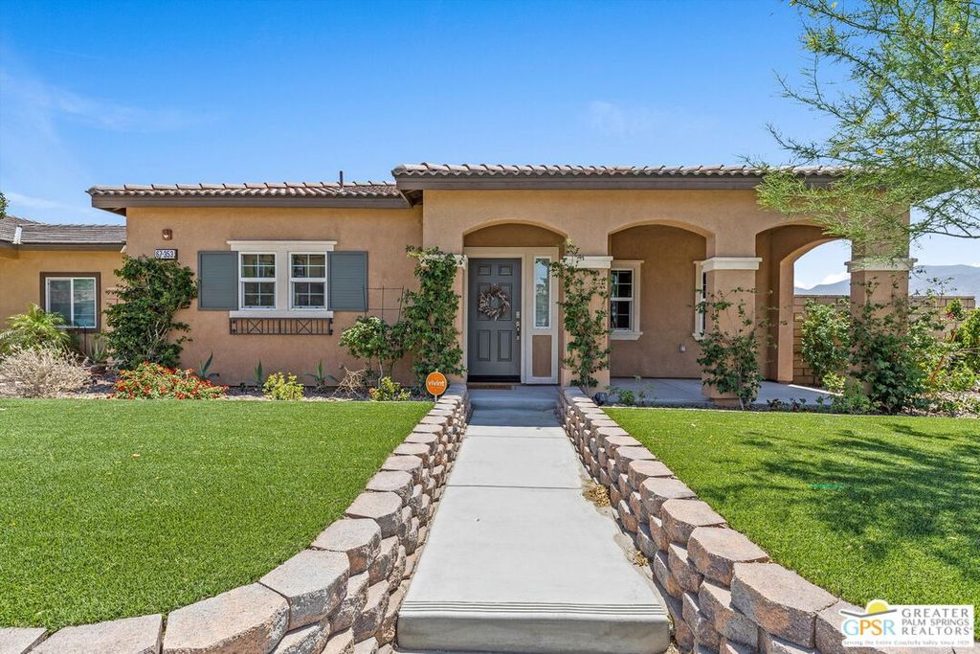
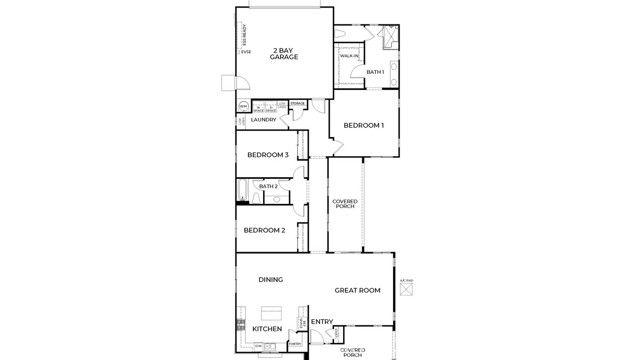
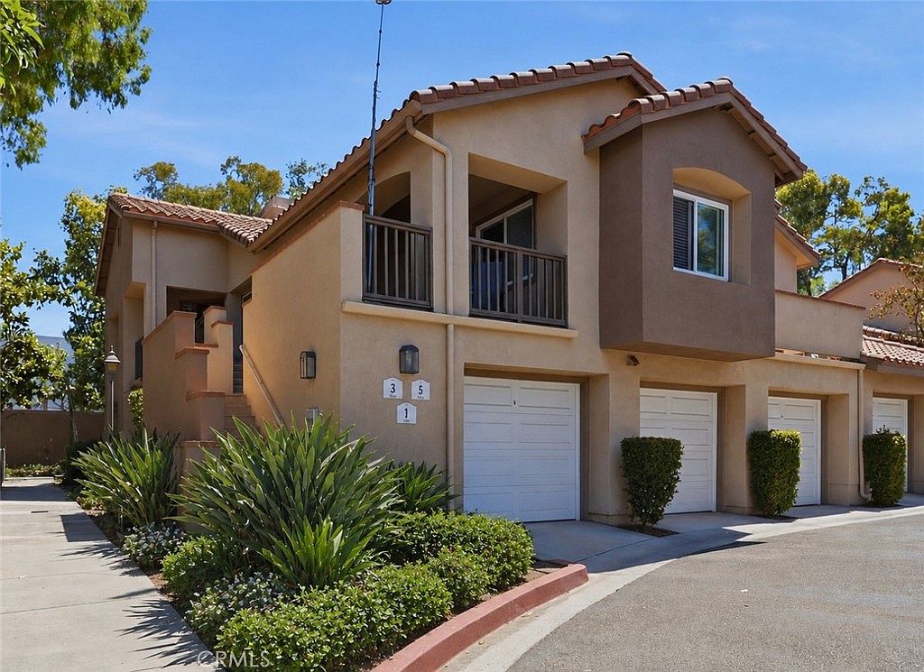
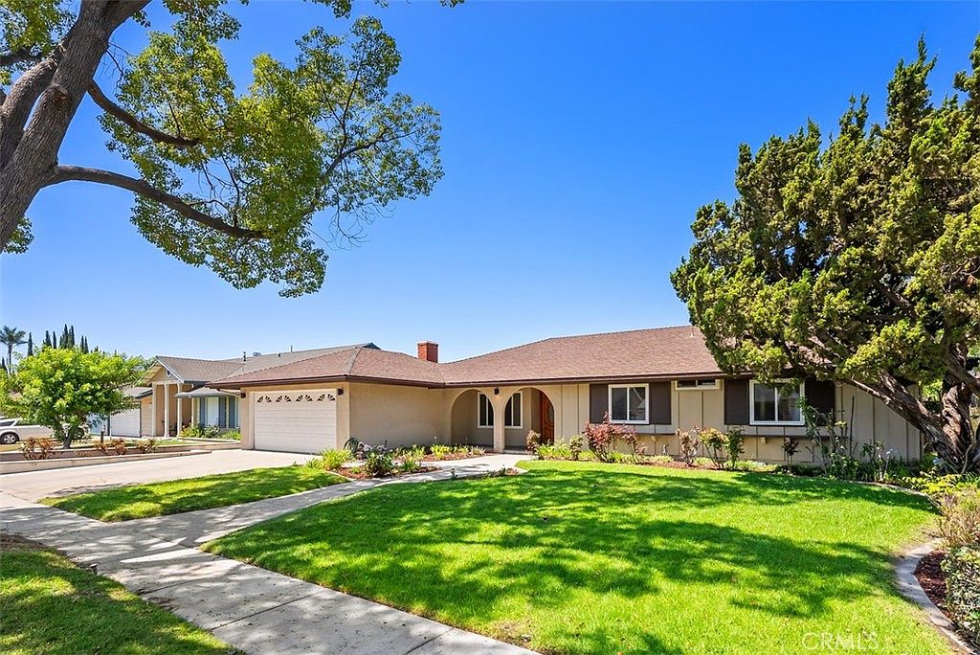
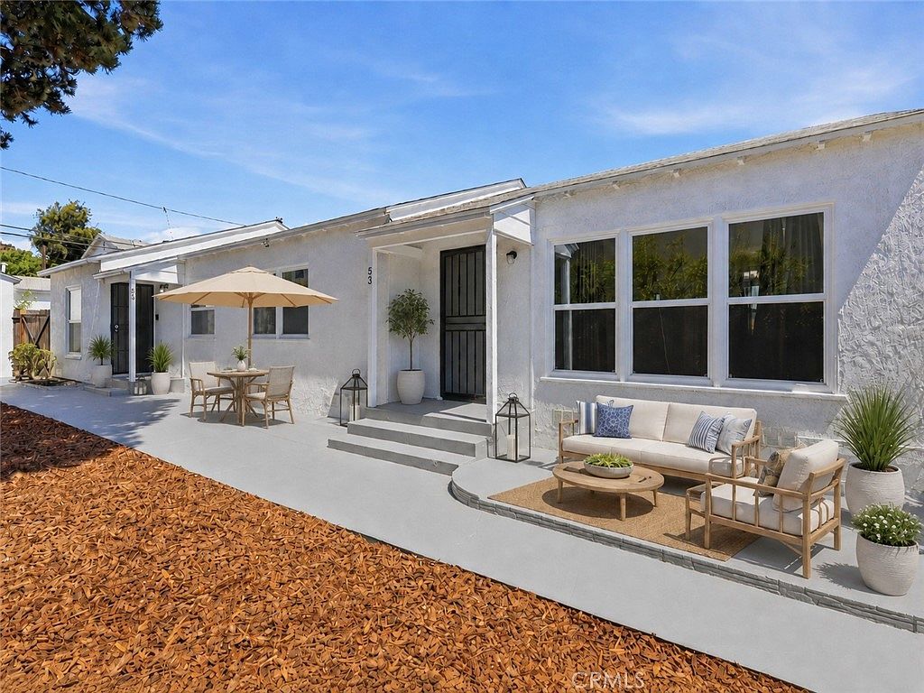
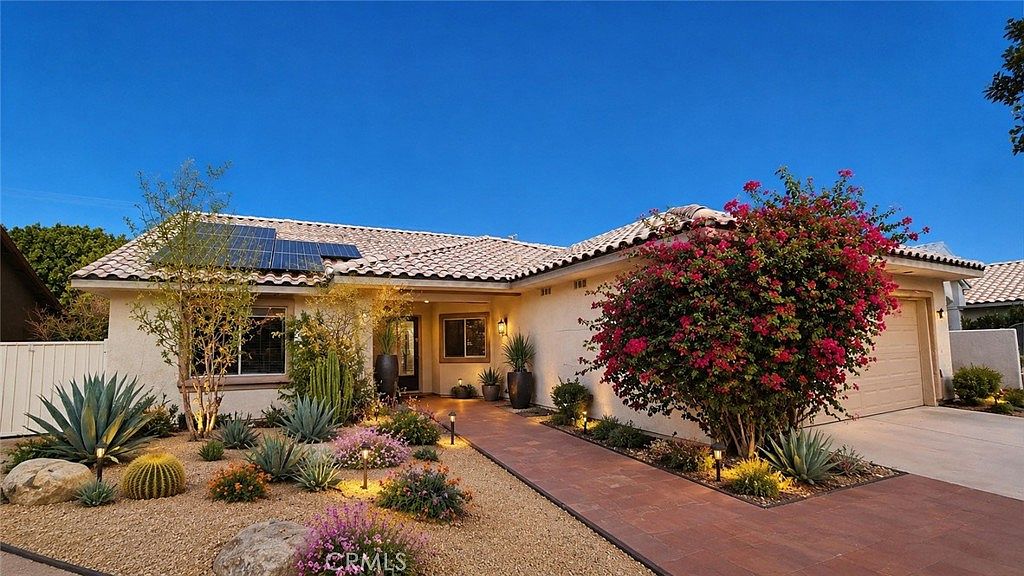
This home has been upgraded and is a full 3 bedroom home just over 1,800 square feet with attached 2 car garage.
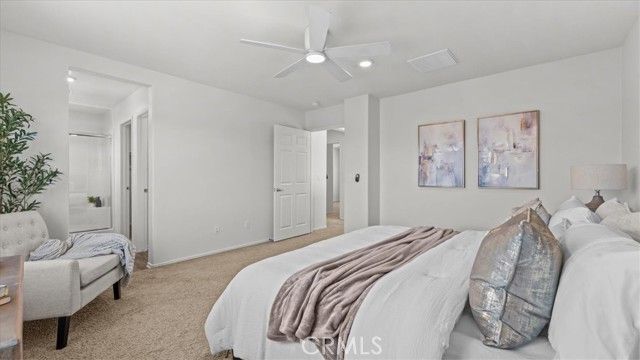
Home has been recently painted on the interior. Kitchen has a center island with sink, drawers, ability to Accomodater bar stool chairs for eating or entertaining. The open concept includes the kitchen, dining area and great room with mounted large tv for easy viewing and 2 ceiling fans within this area. The master suite had been improved by the addition of privacy door to the master bath where the spacious walk in closet, dual sink counter is located and private toilet closet. The 2 additional bedrooms have their own closet and one is a walk in closet. All bedrooms have their own ceiling fans with remote control. The laundry room has added cabinets for easy storage.the 2 car garage has added storage cabinets as well as a built in work bench with storage drawers. This home has it all for the next owner. The association includes 2 pools, children’s play area, water fountains for cooling off during hot summers, pickleball courts, a gym with lots of professional work out equipment. There is an enclosed community pool area and an enclosed park area for entertainment. This is a great home for a full time residency or for a weekend getaway home as it will Accomodate either lifestyle.
Details
- Bedrooms
- 3
- Bathrooms
- 2
- Interior area
- 1,811 sq ft
- Price per sq ft
- $264
- Lot size
- 6,098 sq ft
- Parking spaces
- 2
- Year built
- 2020
- MLS® number
- OC26153176
- Listing type
- Sale
- Listed
- Jul 24, 2026
- Days on market
- 112
- Last updated
- Sep 29, 2026
Interested in this home?
Erik Kaiser isn't the listing agent. Erik can book your showing and represent you as your agent.

Estimate payments
An estimate only. Rates and terms come from your lender.