- Price
- $709,000
- Beds
- 3
- Baths
- 3
- Interior
- 1,541 sq ft
- Lot
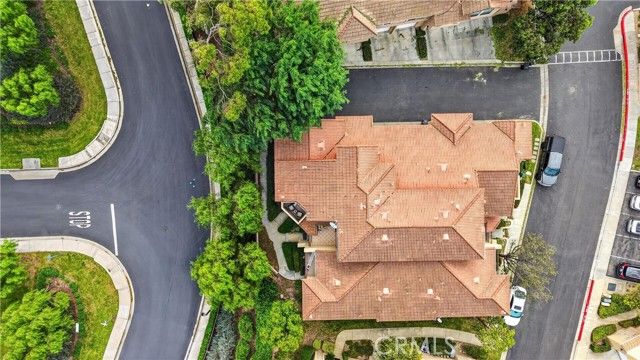
- 14,144 sq ft
- Per sq ft
- $460
- Built
- 2008
Listing courtesy of Seven Gables Real Estate·Listed by Deborah Natasha Carlisle·MLS® OC26221929·Last updated Nov 8, 2026
About this property
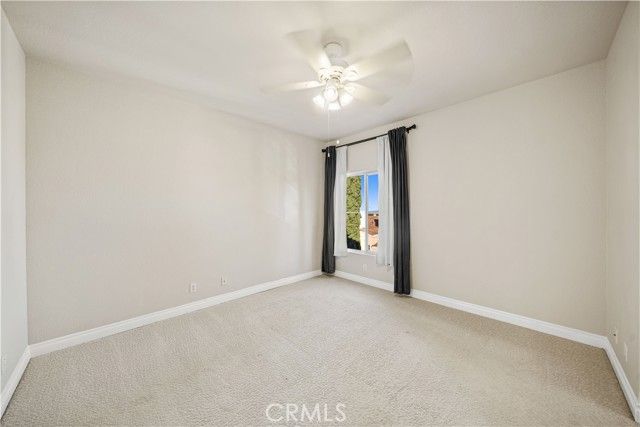
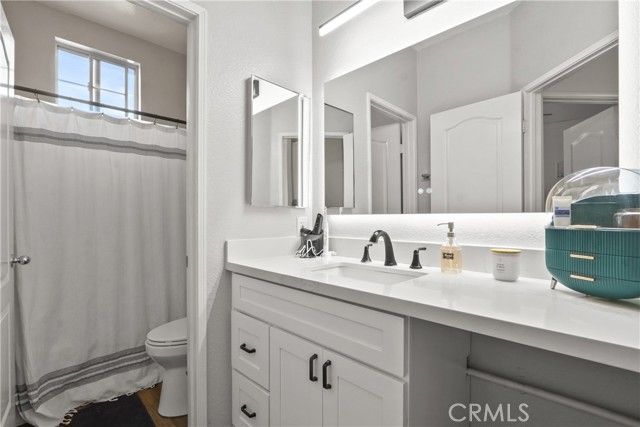
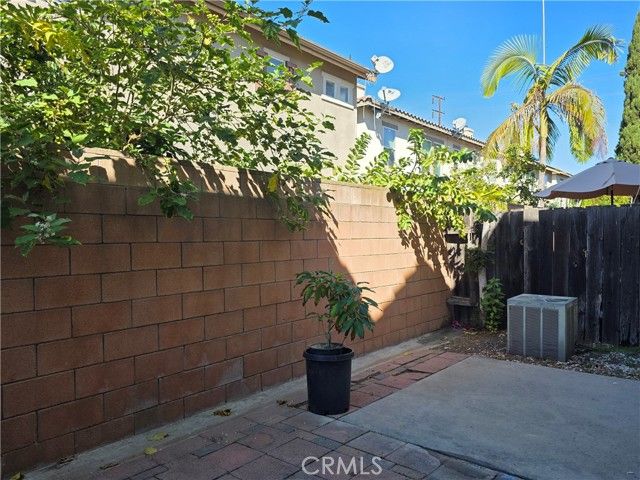
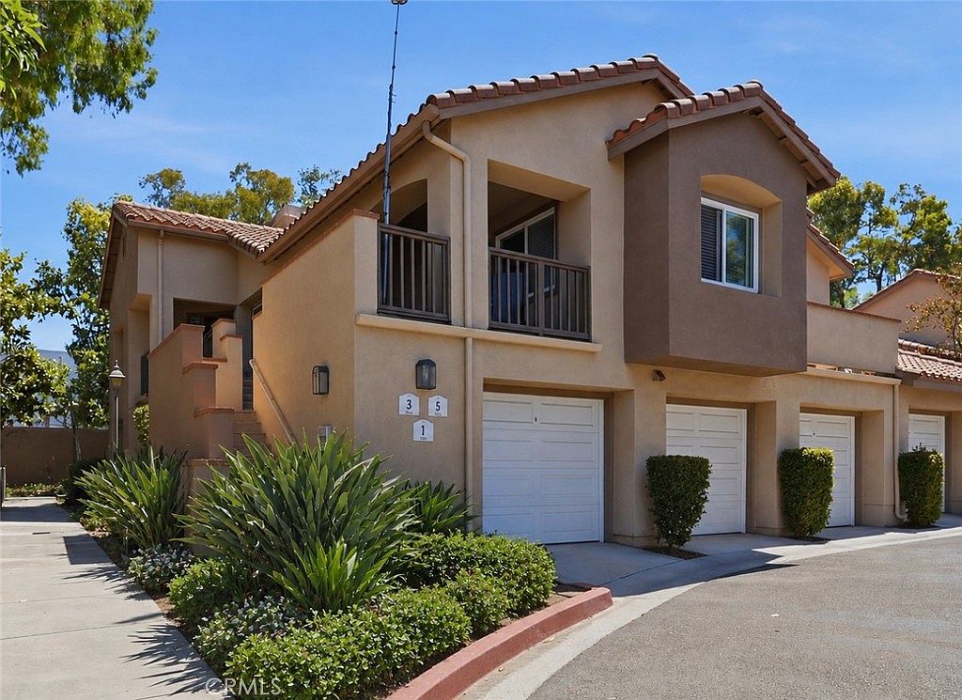
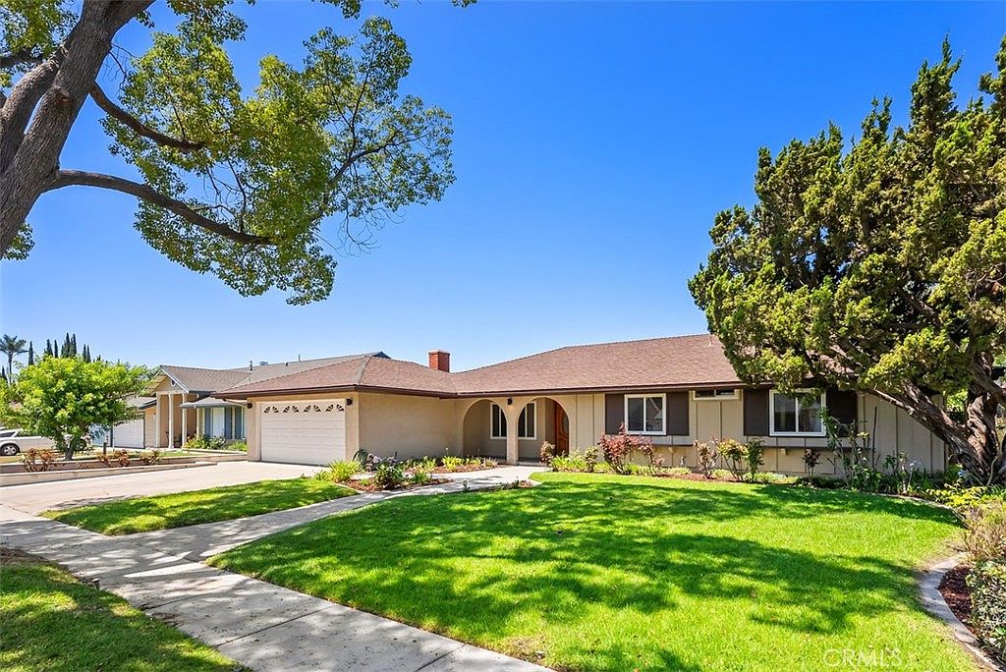
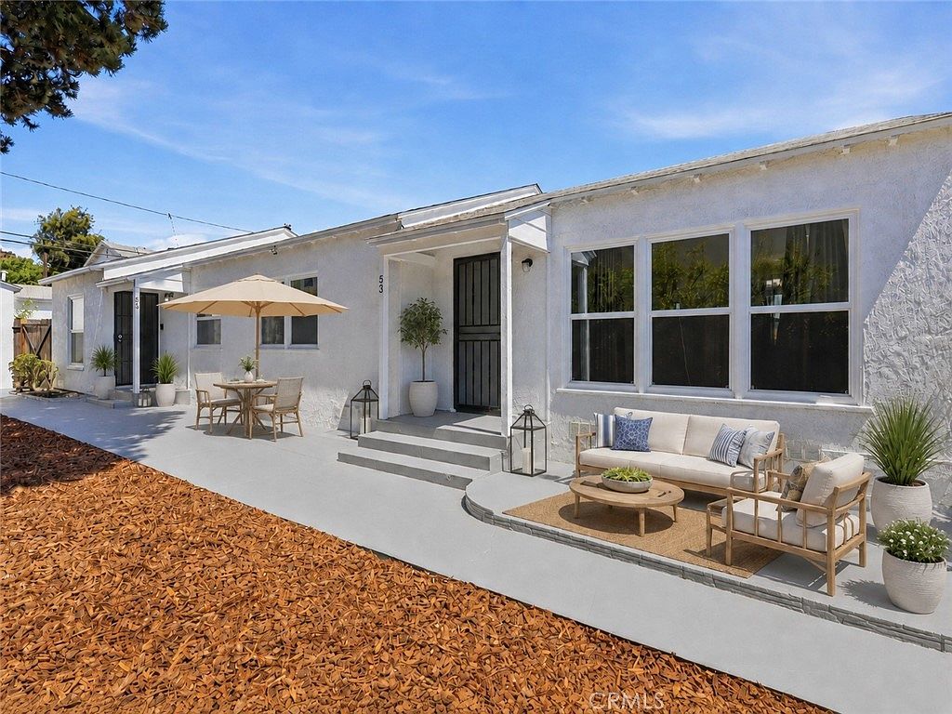
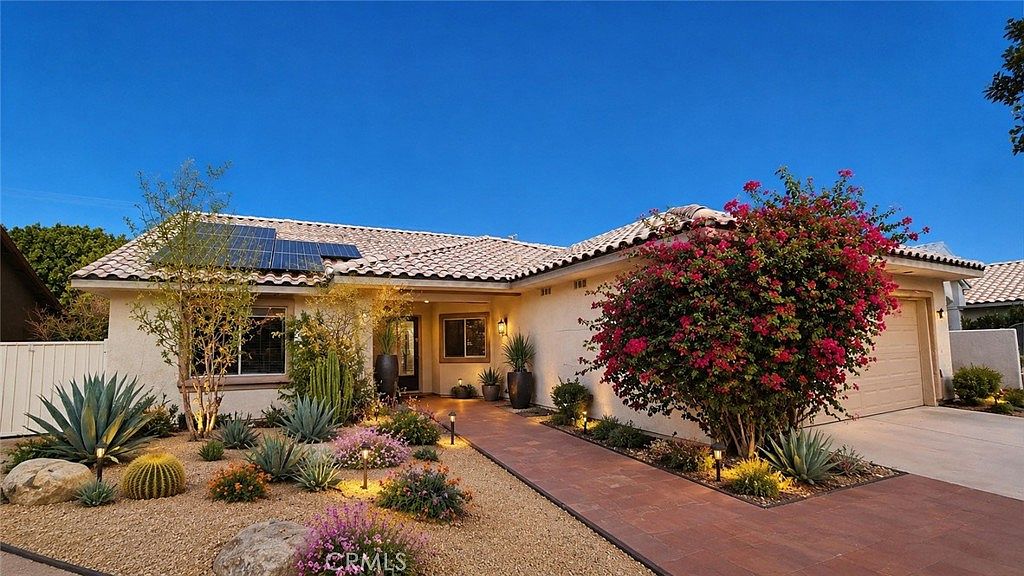
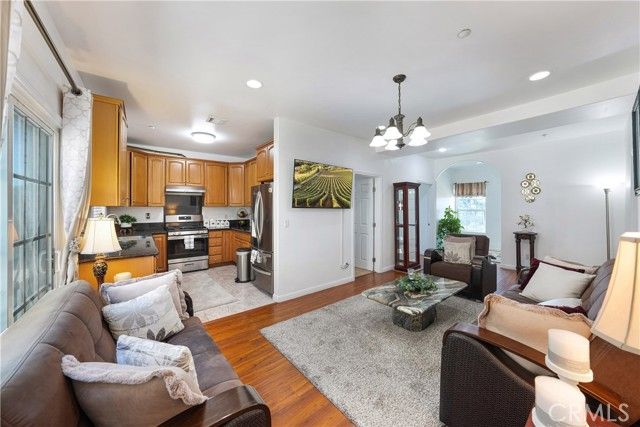
Welcome to this bright and beautifully maintained 3-bedroom, 3-bathroom townhouse-style condo built in 2008, offering 1,541 square feet of thoughtfully designed multi-level living.
The ground level features an attached 2-car garage along with two versatile separate rooms directly behind it—a dedicated laundry room and a flex room ideal for a home office, workshop, or extra storage. Moving upstairs, you are greeted by an expansive open living room situated between a separate dining area and a well-appointed kitchen equipped with stainless steel appliances. Just off the living room is a main-level bedroom or entertainment room. The remaining two bedrooms, including the primary suite, are privately positioned on the third floor with two full bathrooms and generous closet space throughout. With low HOA dues and a prime West Anaheim location near major freeways, shopping, dining, and top destinations like Disneyland and Knott's Berry Farm, this home combines practical space and total convenience.
Details
- Bedrooms
- 3
- Bathrooms
- 3
- Interior area
- 1,541 sq ft
- Price per sq ft
- $460
- Type
- Townhouse
- Lot size
- 14,144 sq ft
- Parking spaces
- 2
- Year built
- 2008
- MLS® number
- OC26221929
- Listing type
- Sale
- Listed
- Oct 12, 2026
- Days on market
- 32
- Last updated
- Nov 8, 2026
Interested in this home?
Erik Kaiser isn't the listing agent. Erik can book your showing and represent you as your agent.

Estimate payments
An estimate only. Rates and terms come from your lender.