- Price
- $589,000
- Beds
- 4
- Baths
- 2
- Interior
- 2,000 sq ft
- Lot
- 11,326 sq ft
- Per sq ft
- $295
- Built
- 1992
Listing courtesy of Elevate Real Estate Agency·Listed by Phillip Merlino·MLS® OC26233284·Last updated Nov 11, 2026
About this property
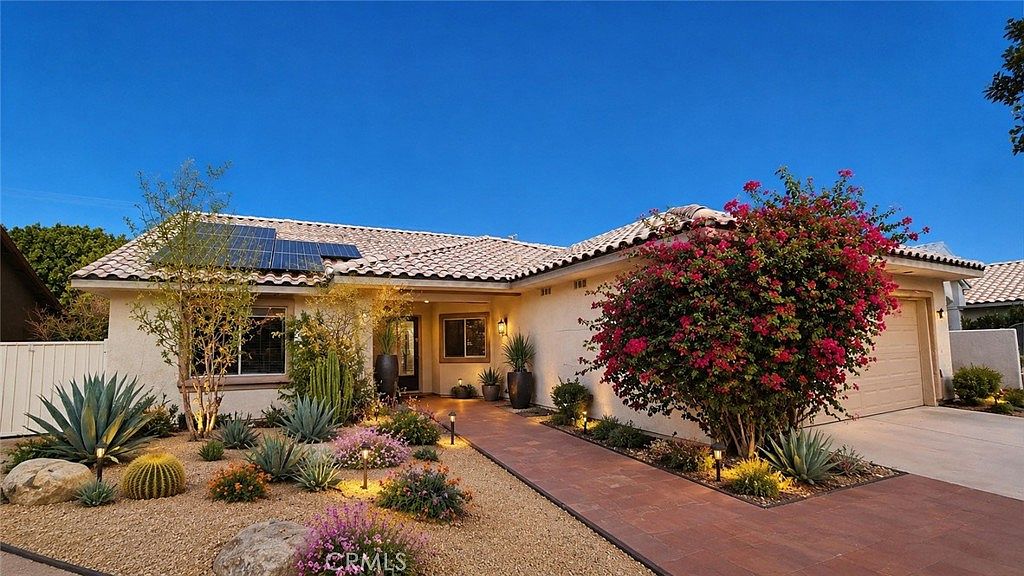
Your desert escape comes with a standout advantage: solar to be paid off at close of escrow, plus a battery backup system.
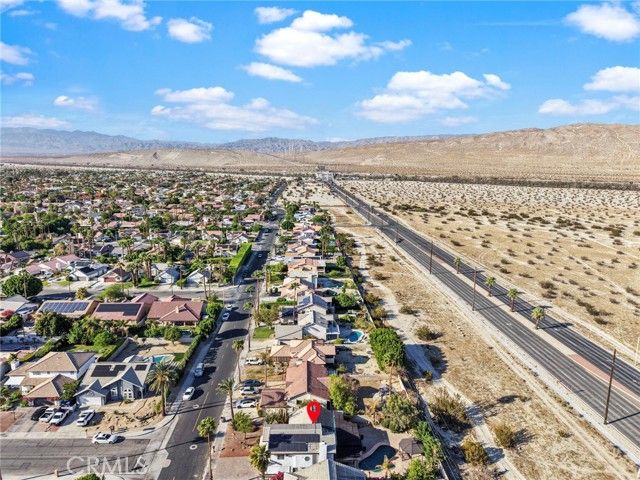
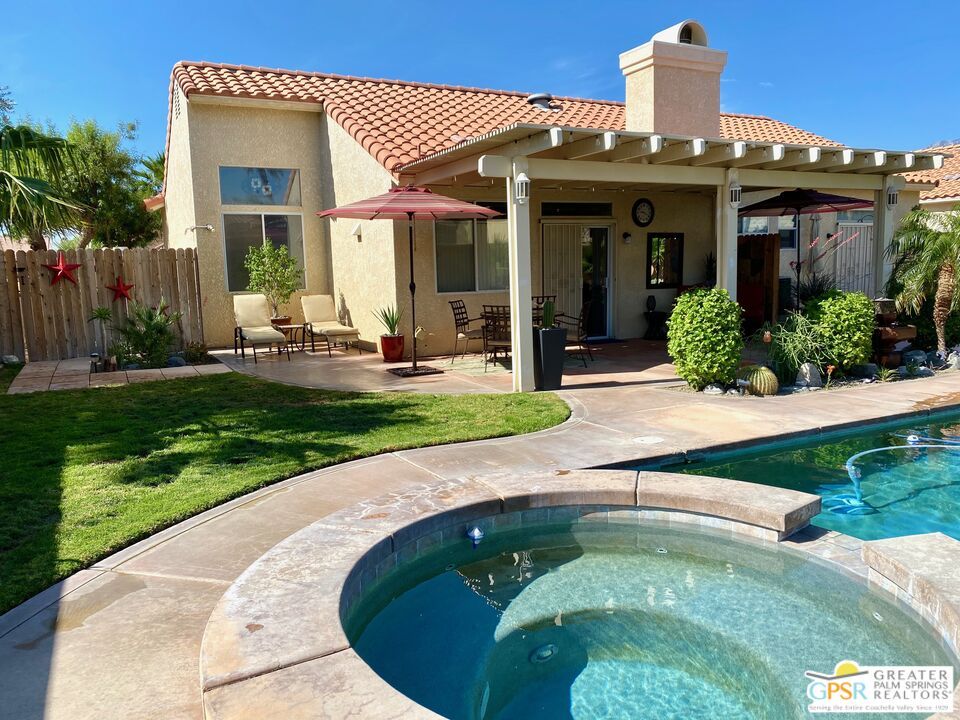
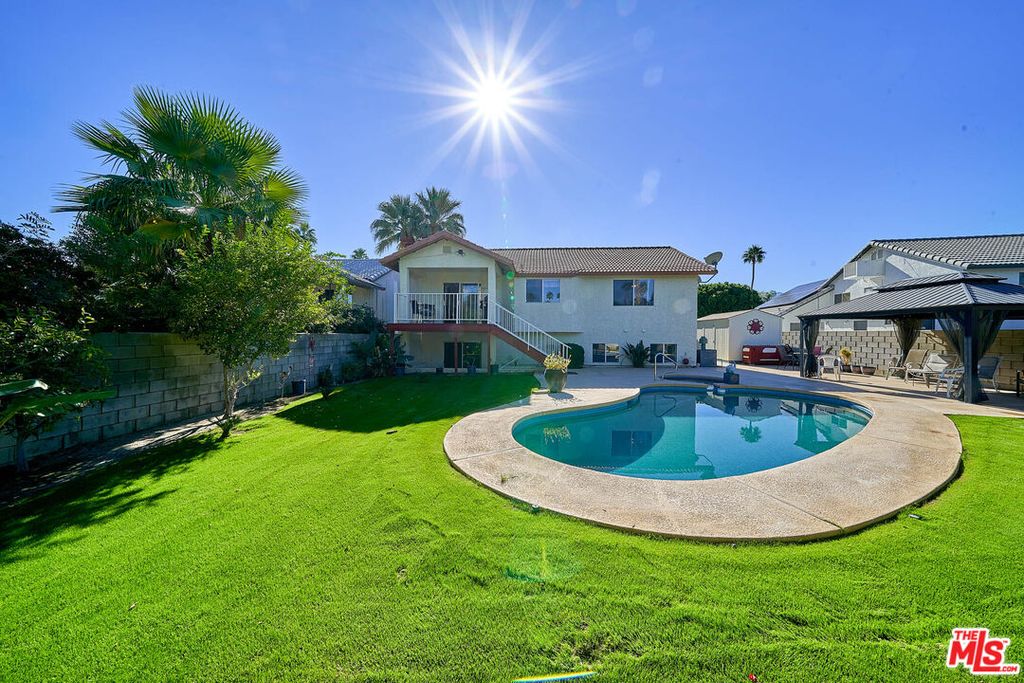
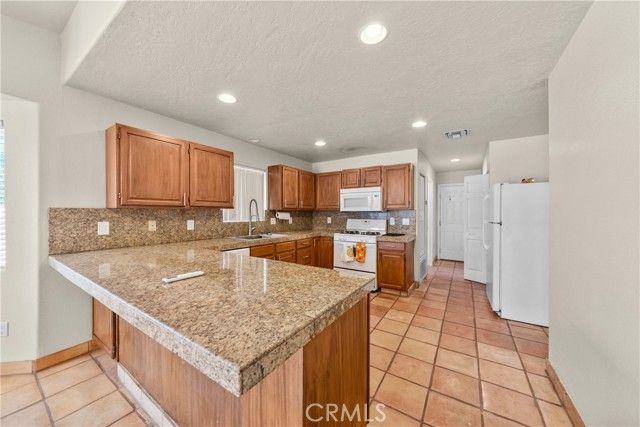
Set on a generous corner lot of just over a quarter acre, this four-bedroom, two-bath Cathedral City pool home pairs everyday practicality with space to enjoy the outdoors. The owner can even leave his AC on during a power outage! The backyard takes center stage with a recently refinished pool, mature palms, a grassy lawn, and expansive patio areas ready for relaxed afternoons and evenings under the desert sky. Whether you envision poolside lounging, outdoor dining, or gathering with friends, there is room to make it your own. Inside, vaulted ceilings add a sense of openness to the living area, where a fireplace creates a welcoming focal point. The kitchen offers generous counter space, wood cabinetry, and a breakfast bar that connects naturally with the adjoining living and dining spaces. Four bedrooms provide flexibility for guests, a home office, or your everyday needs, while an indoor laundry room adds convenience. A large driveway and oversized two-car garage round out the home's practical appeal. With its spacious lot, inviting pool setting, and solar payoff at closing, 68245 Perlita Road offers a compelling opportunity to create your own Cathedral City retreat.
Details
- Bedrooms
- 4
- Bathrooms
- 2
- Interior area
- 2,000 sq ft
- Price per sq ft
- $295
- Lot size
- 11,326 sq ft
- Parking spaces
- 2
- Year built
- 1992
- MLS® number
- OC26233284
- Listing type
- Sale
- Listed
- Oct 28, 2026
- Days on market
- 16
- Last updated
- Nov 11, 2026
Interested in this home?
Erik Kaiser isn't the listing agent. Erik can book your showing and represent you as your agent.

Estimate payments
An estimate only. Rates and terms come from your lender.