- Price
- $855,000
- Beds
- 3
- Baths
- 3.5
- Interior
- 1,814 sq ft
- Lot
- 304,632 sq ft
- Per sq ft
- $471
- Built
- 2024
Listing courtesy of T.N.G. Real Estate Consultants·Listed by Mikail Sujan·MLS® PW26147097·Last updated Oct 16, 2026
About this property
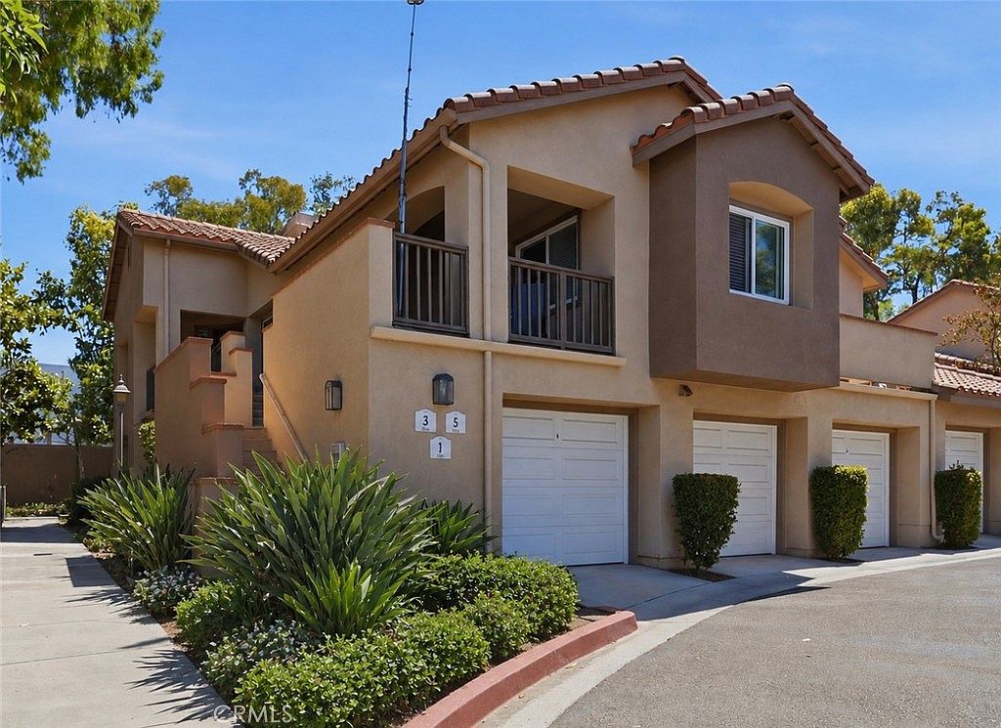
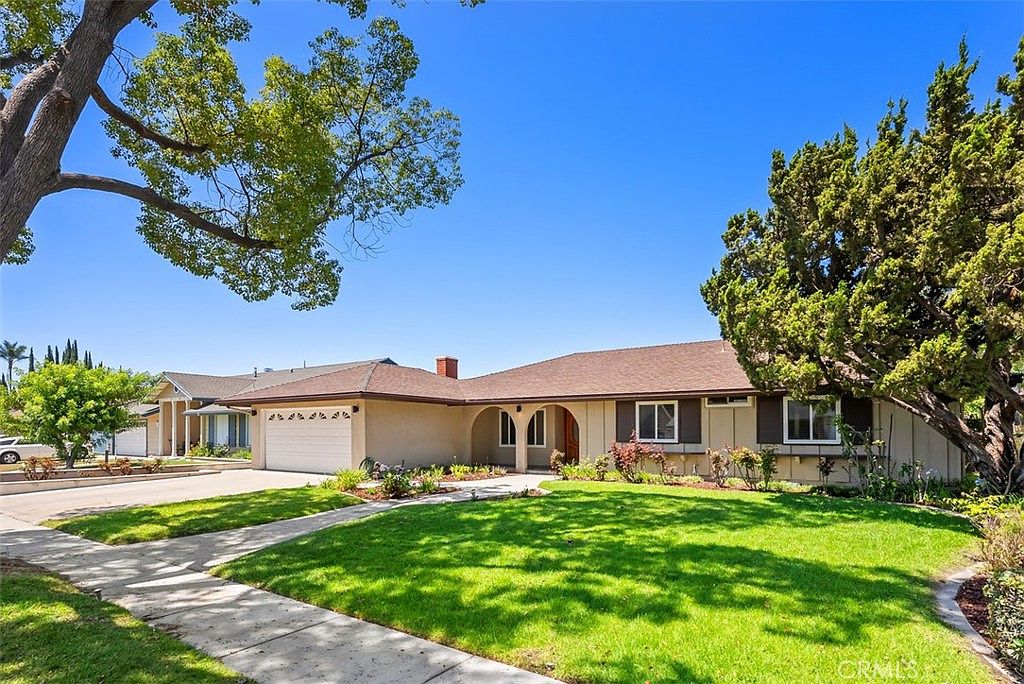
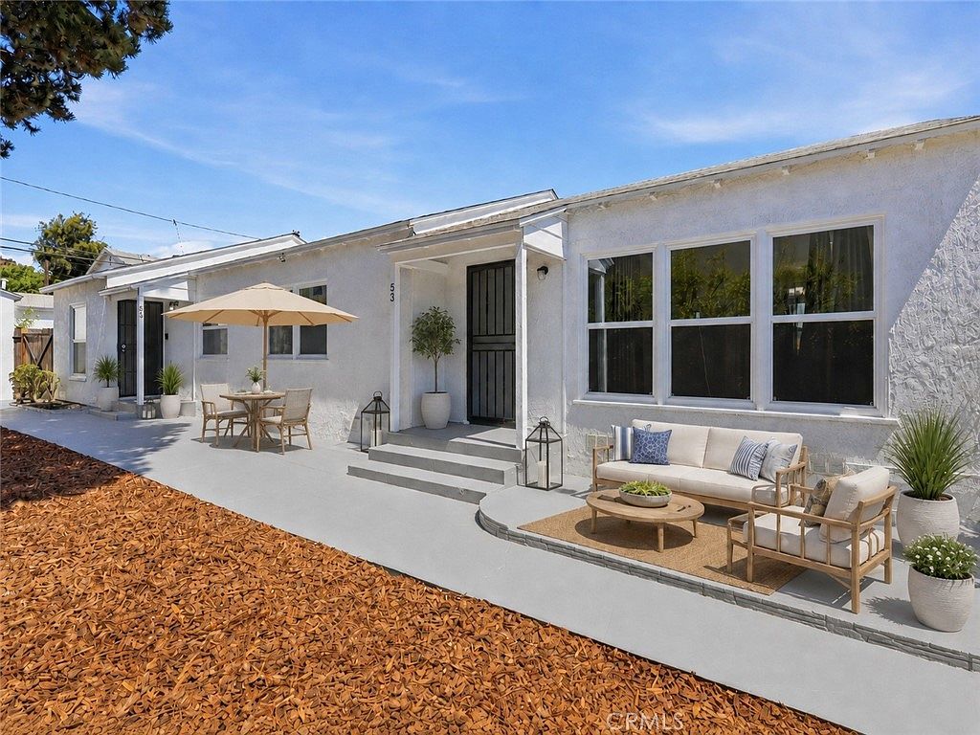
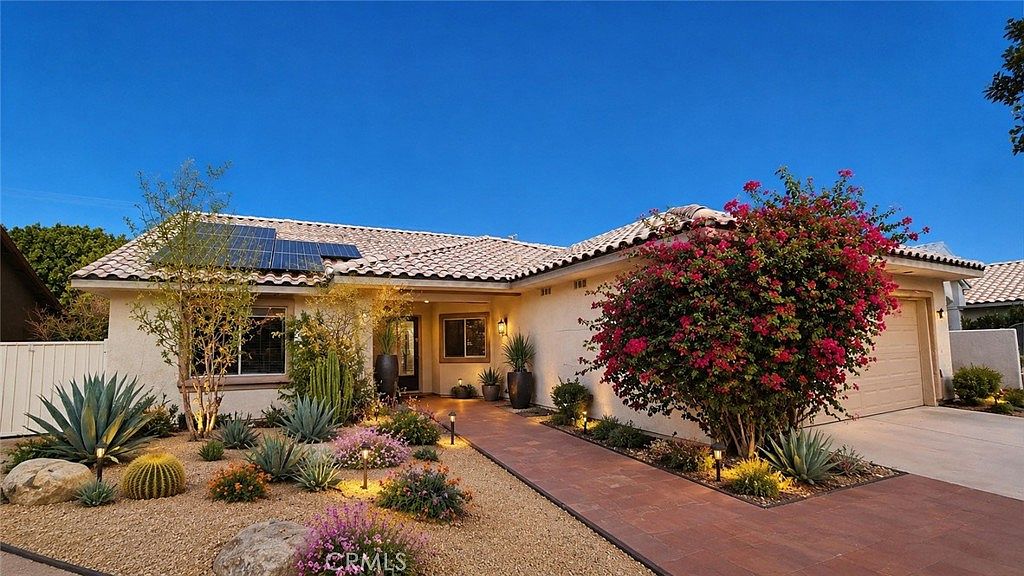
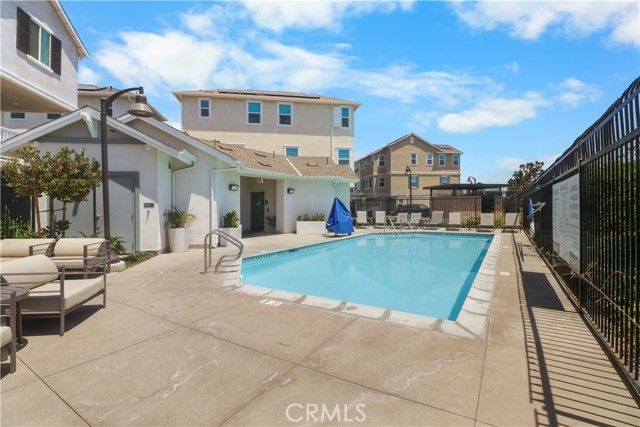
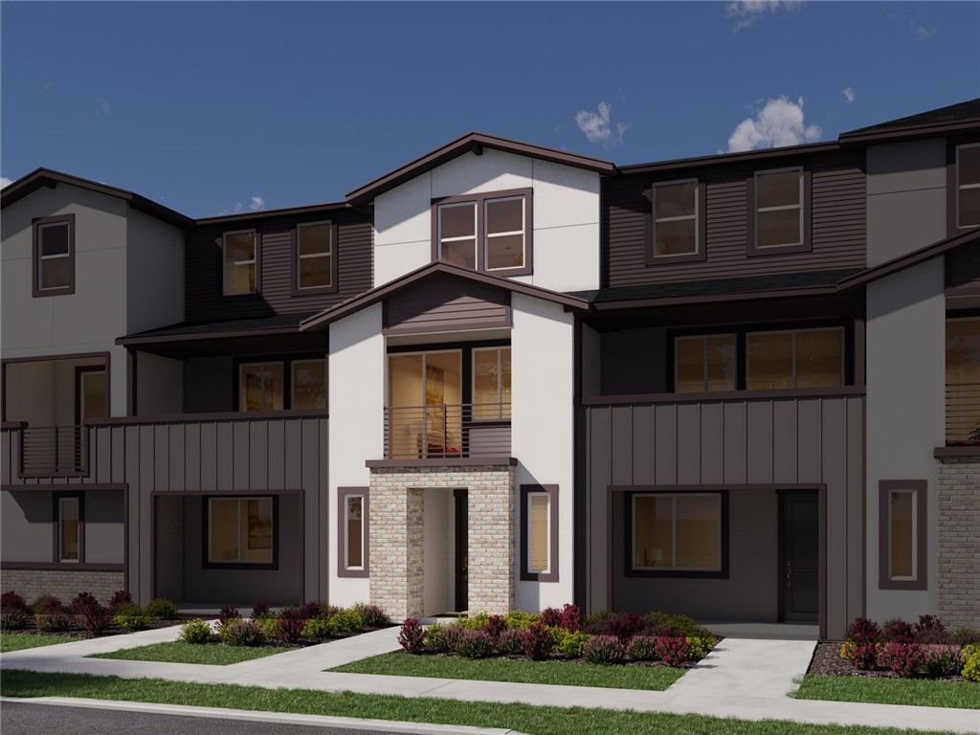
Built in 2024 by Lennar Homes, this beautifully maintained three-story townhome offers modern design, flexible living spaces, and a fully paid-off solar system.
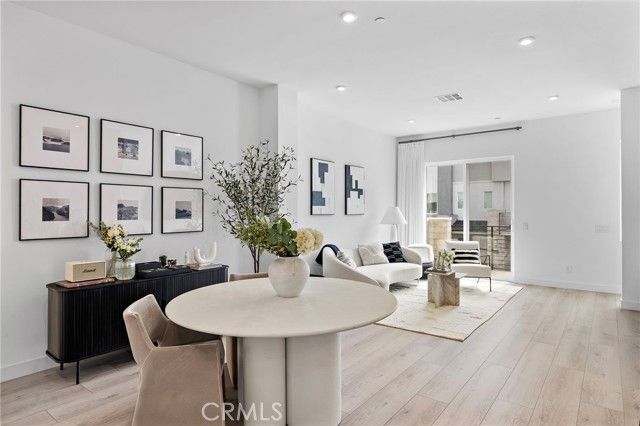
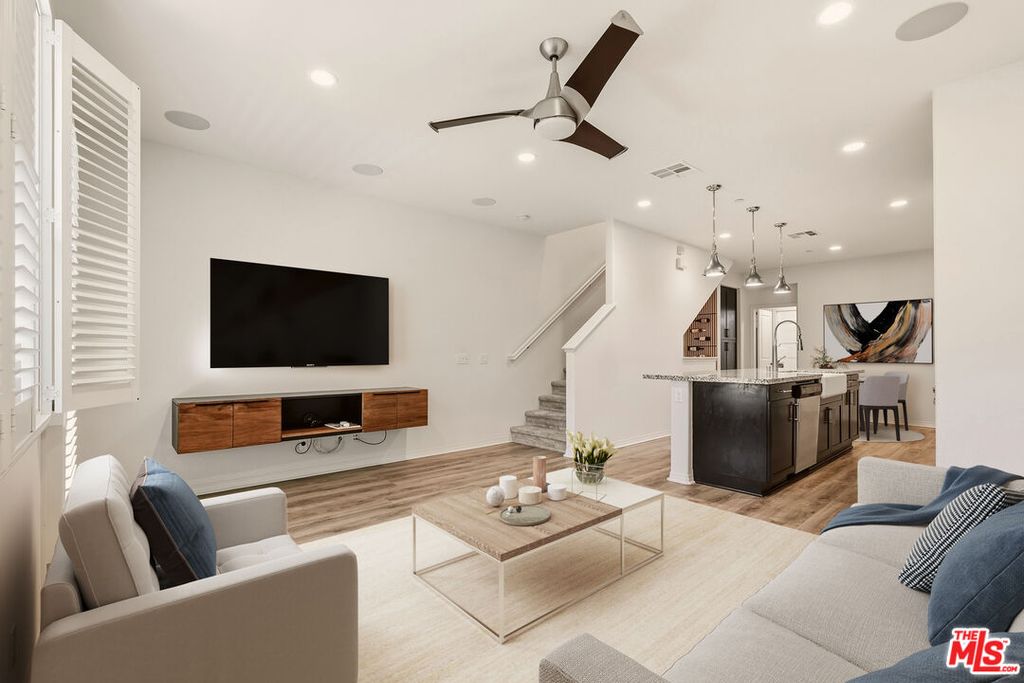
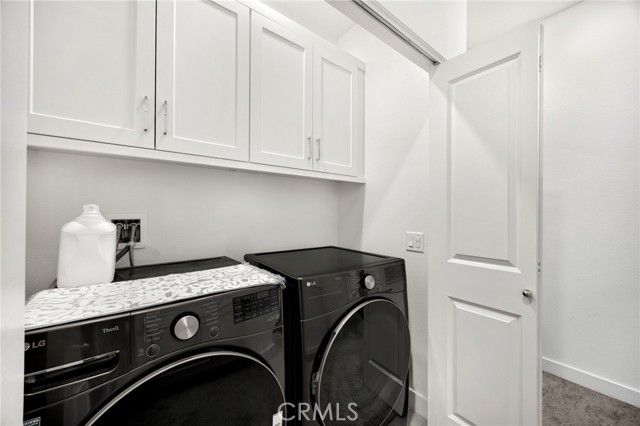
The first level features a private bedroom and full bathroom—perfect for guests, a home office, or additional living space. The second level is the heart of the home, offering a bright, open-concept kitchen and living area filled with natural light. The contemporary kitchen showcases white shaker-style cabinetry, expansive countertops, stainless-steel appliances, abundant storage, and a large center island with seating. The spacious living area opens to a covered patio, creating an inviting setting for relaxing or entertaining. A convenient half bathroom completes this level. The third level features two spacious primary suites, each with its own private bathroom, providing comfort and privacy. A conveniently located third-floor laundry room with built-in cabinetry makes everyday living even easier. Additional highlights include recessed lighting, plantation shutters, modern finishes, low-maintenance flooring throughout the main living areas, central heating and air conditioning, and an attached garage. Nearly new and move-in ready, this thoughtfully designed Lennar home combines comfort, style, energy efficiency, and a highly functional floor plan.
Details
- Bedrooms
- 3
- Bathrooms
- 3.5 (3 full, 1 half)
- Interior area
- 1,814 sq ft
- Price per sq ft
- $471
- Type
- Condo
- Lot size
- 304,632 sq ft
- Parking spaces
- 2
- Year built
- 2024
- MLS® number
- PW26147097
- Listing type
- Sale
- Listed
- Jun 27, 2026
- Days on market
- 139
- Last updated
- Oct 16, 2026
Interested in this home?
Erik Kaiser isn't the listing agent. Erik can book your showing and represent you as your agent.

Estimate payments
An estimate only. Rates and terms come from your lender.