- Price
- $1,049,000
- Beds
- 4
- Baths
- 2
- Interior
- 1,838 sq ft
- Lot
- 7,200 sq ft
- Per sq ft
- $571
- Built
- 1956
Listing courtesy of Bushore Real Estate·Listed by Gerald Bushore·MLS® PW26160331·Last updated Aug 18, 2026
About this property
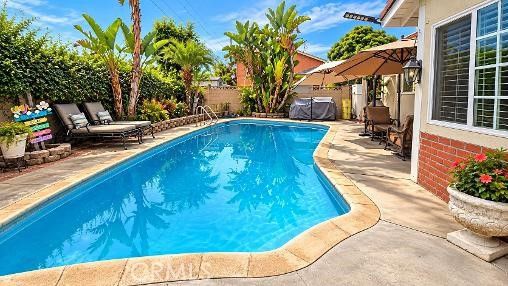
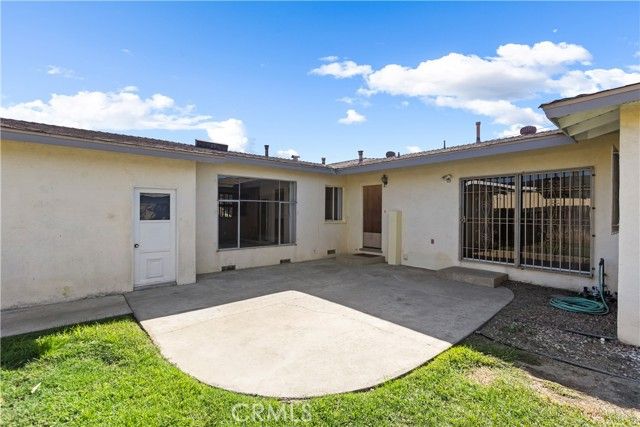
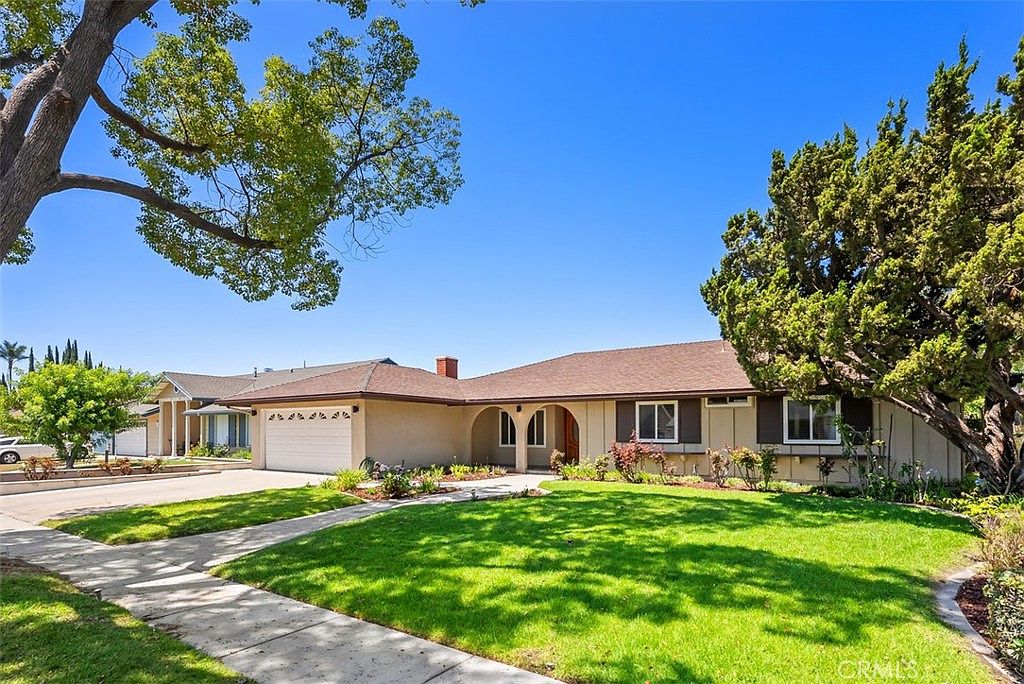
Single-story ranch on a level 7,200 sq ft interior lot in west Anaheim.
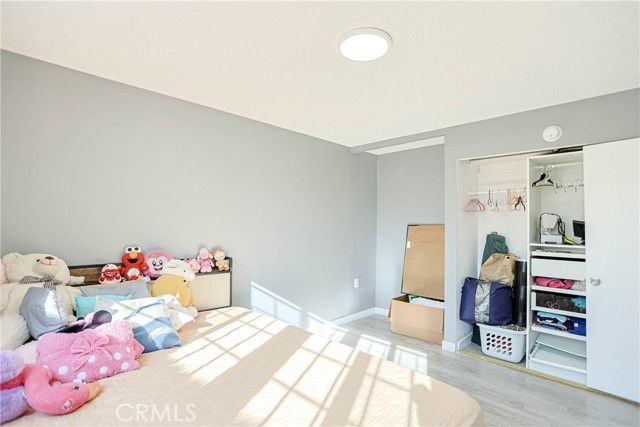
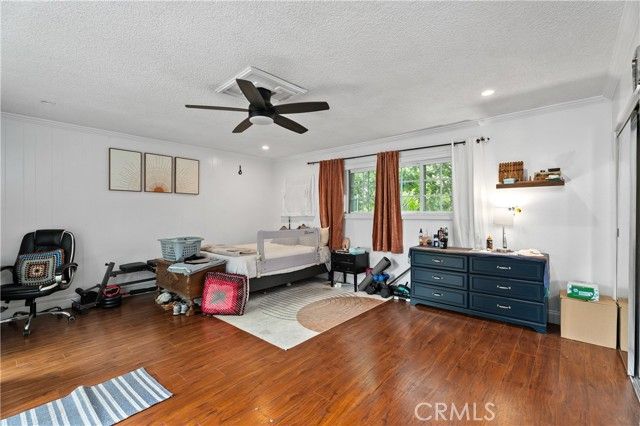
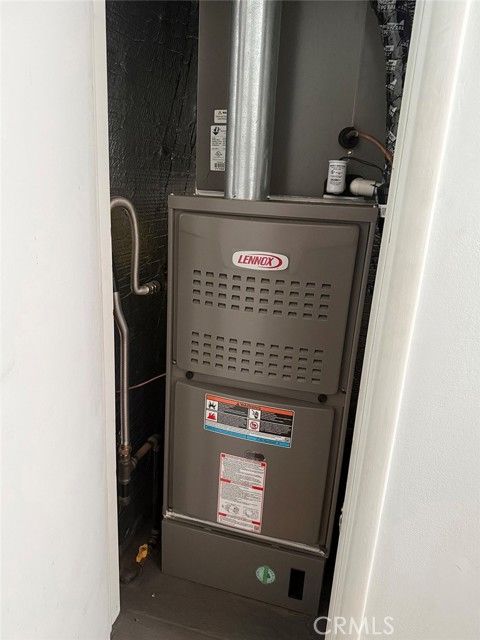
The 1,838 sq ft floor plan holds four bedrooms and two full baths, with a separate dining room, a walk-in pantry off the kitchen, and an interior laundry room with direct garage access. A stone-surround fireplace anchors the living room. Central forced-air heat and central air conditioning are supplemented by ceiling fans, and the windows have been upgraded to dual-pane vinyl. A newer tankless water heater and a water softener serve the house. Board-and-batten siding with a stone veneer wing gives the street elevation more character than the usual tract elevation, under a composition shingle roof. The attached two-car garage runs a full 518 sq ft, with room left over for storage or a workbench. Trust sale, sold as-is.
Details
- Bedrooms
- 4
- Bathrooms
- 2
- Interior area
- 1,838 sq ft
- Price per sq ft
- $571
- Lot size
- 7,200 sq ft
- Parking spaces
- 2
- Year built
- 1956
- MLS® number
- PW26160331
- Listing type
- Sale
- Listed
- Jul 21, 2026
- Days on market
- 115
- Last updated
- Aug 18, 2026
Interested in this home?
Erik Kaiser isn't the listing agent. Erik can book your showing and represent you as your agent.

Estimate payments
An estimate only. Rates and terms come from your lender.