- Price
- $249,000
- Baths
- 1
- Interior
- 457 sq ft
- Lot
- 22,493 sq ft
- Per sq ft
- $545
- Built
- 1925
Listing courtesy of Duck Group Real Estate·MLS® PW26238330·Last updated Nov 11, 2026
About this property
LOFT + 1 BATHROOM + WASHER/DRYER + CORNER LOCATION + AMAZING VIEWS + ELECTRICITY + GAS INCLUDED!
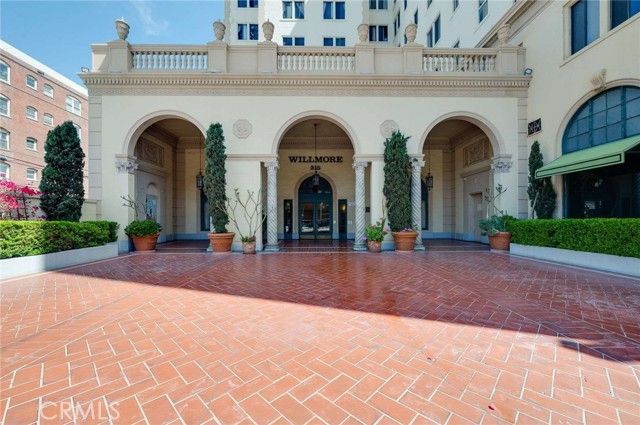
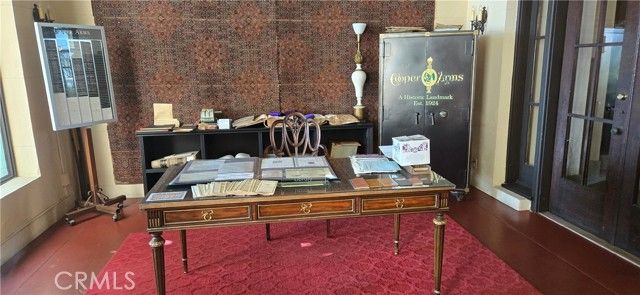
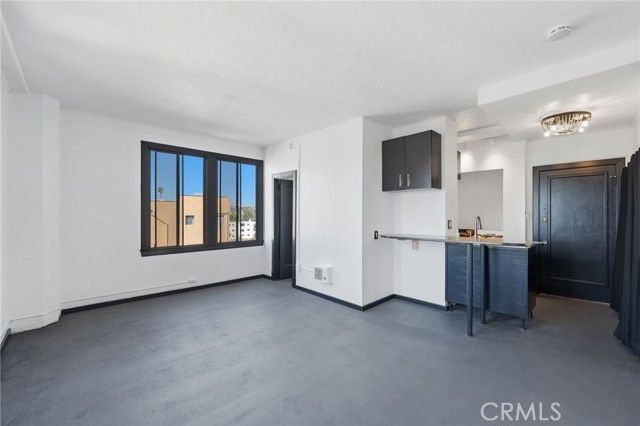
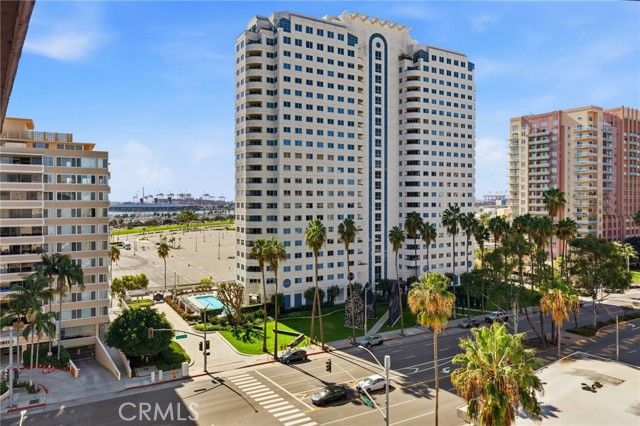
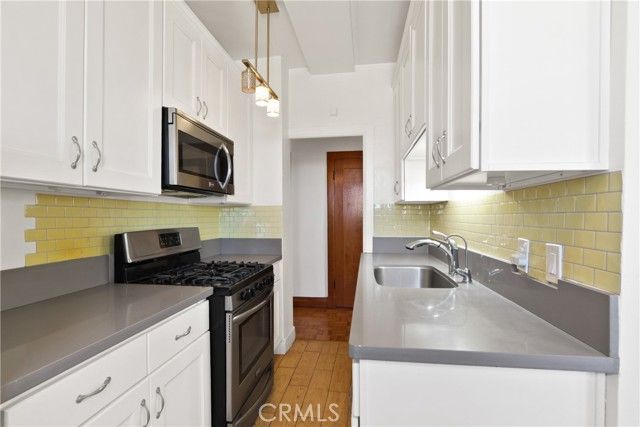
Welcome to a completely remodeled modern, artsy, open spaced studio at The Willmore! Sweeping unobstructed Western and Northern views and exposure. See Los Angeles! Kitchen is complete with barstool seating and granite countertops. Tile floors throughout. The Wilmore is a historic building in downtown Long Beach, California. It has been listed on the National Register of Historic Places. Designed in the Renaissance Revival style by Fisher, Lake. The building is designed in the Renaissance Revival and Beaux-Arts styles and constructed with reinforced concrete. Features an oversized classic lobby area, oversized community laundry room with folding tables and a 10th floor solarium with sweeping Southern Views and a perfect place for lounging. **Please inquire about the 1 parking space which is an additional cost. The classy La Traviata restaurant sits at the bottom of building! 1-10 blocks away from everything! Beach, boardwalk, restaurants, museums, grocery stores, shopping, freeways & entertainment, farmers markets, Grand Prix, The Pike, Nike, H & M outlets, marina, Queen Mary, jet skis, boat rentals, paddle boarding, Pine Ave, Belmont Shores!
Details
- Bathrooms
- 1
- Interior area
- 457 sq ft
- Price per sq ft
- $545
- Type
- Condo
- Lot size
- 22,493 sq ft
- Year built
- 1925
- MLS® number
- PW26238330
- Listing type
- Sale
- Listed
- Nov 5, 2026
- Days on market
- 8
- Last updated
- Nov 11, 2026
See this home in person

Estimate payments
An estimate only. Rates and terms come from your lender.