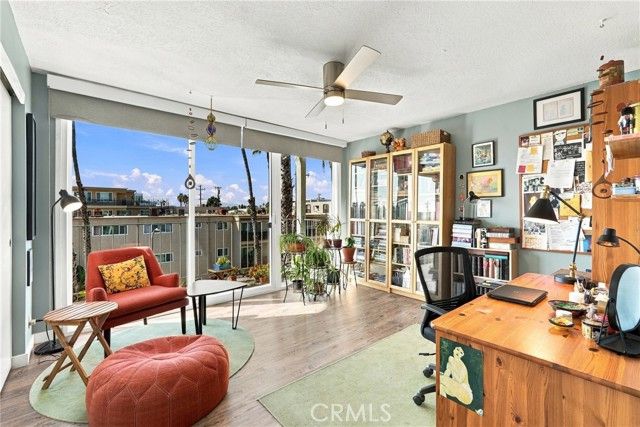
- Price
- $385,000
- Beds
- 2
- Baths
- 1
- Interior
- 934 sq ft
- Lot
- 13,422 sq ft
- Per sq ft
- $412
- Built
- 1966
Listing courtesy of Circle Real Estate·MLS® PW26238509·Last updated Nov 11, 2026
About this property
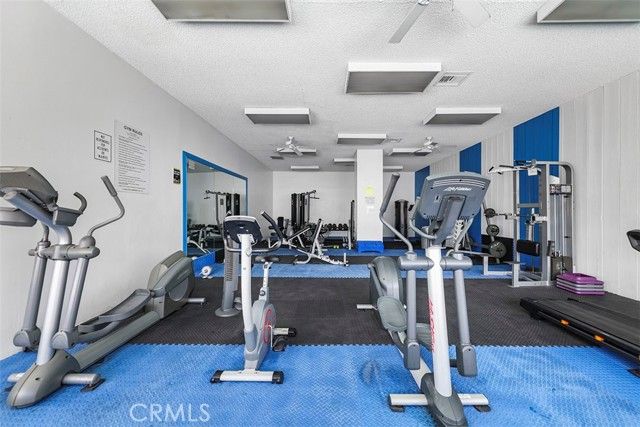
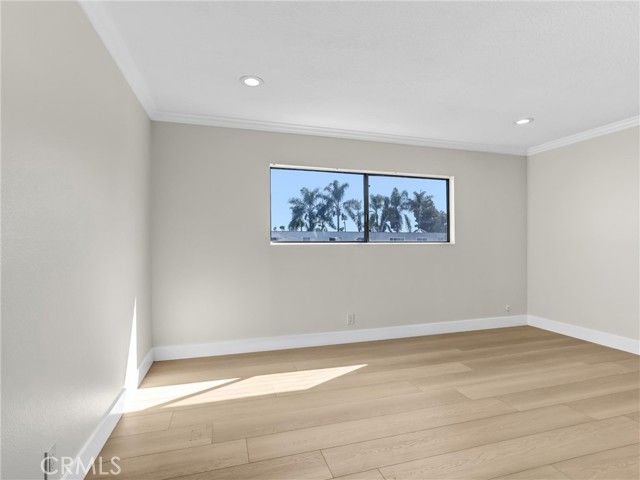
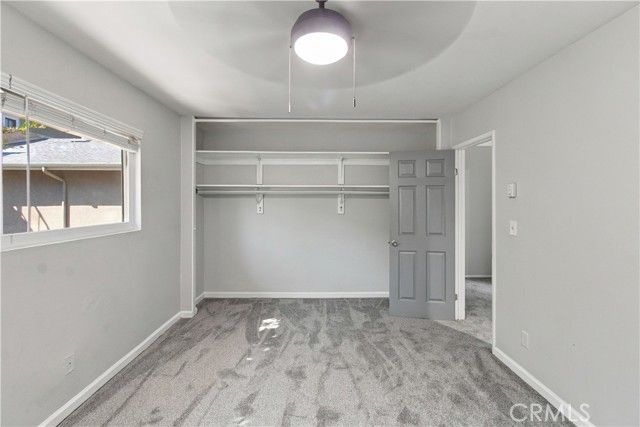
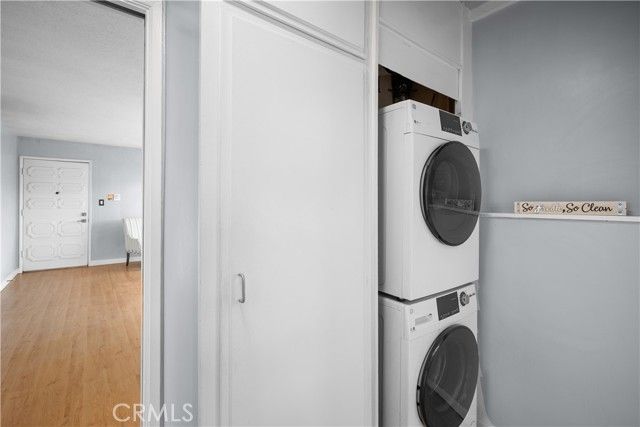
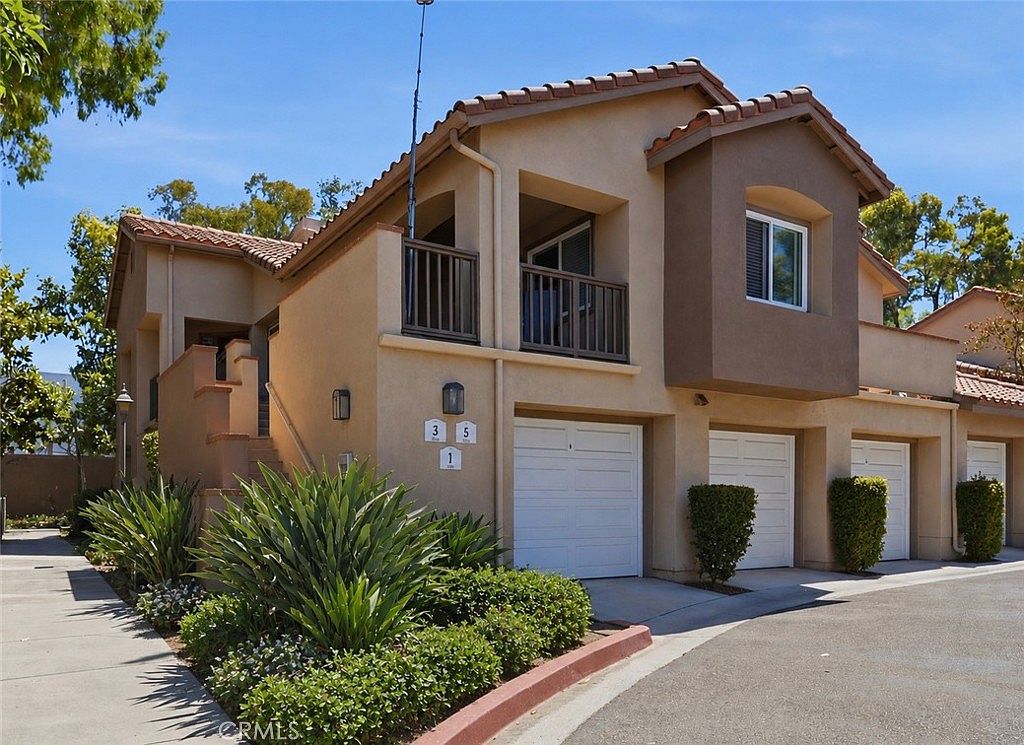
Welcome to this top-floor end-unit condo in the heart of Bixby Knolls, featuring two spacious bedrooms, one bathroom, and an expansive private balcony stretching from the living room to the bedroom, with sliding glass doors providing direct access from both spaces. Natural light fills the home, creating an inviting atmosphere and an effortless connection between indoor and outdoor living. Thoughtful improvements include newer dual-pane windows and sliding glass doors, adjustable blinds, vinyl flooring, ceiling fans, and additional closet lighting. The kitchen features updated cabinetry, a stainless steel sink, and a convenient pass-through opening to the living room, making it easy to stay connected with guests while preparing meals. Both bedrooms offer generous closet space, while the top-floor location provides the added benefit of no neighbors above. The building features secured entry, elevator access, community laundry, a picnic area, and gated underground parking. Located near the restaurants, shops, and neighborhood favorites of Bixby Knolls, with convenient access to the 405 and 710 freeways, this home offers a wonderful combination of comfortable living, outdoor space, and everyday convenience.
Details
- Bedrooms
- 2
- Bathrooms
- 1
- Interior area
- 934 sq ft
- Price per sq ft
- $412
- Type
- Condo
- Lot size
- 13,422 sq ft
- Parking spaces
- 1
- Year built
- 1966
- MLS® number
- PW26238509
- Listing type
- Sale
- Listed
- Nov 4, 2026
- Days on market
- 9
- Last updated
- Nov 11, 2026
See this home in person

Estimate payments
An estimate only. Rates and terms come from your lender.